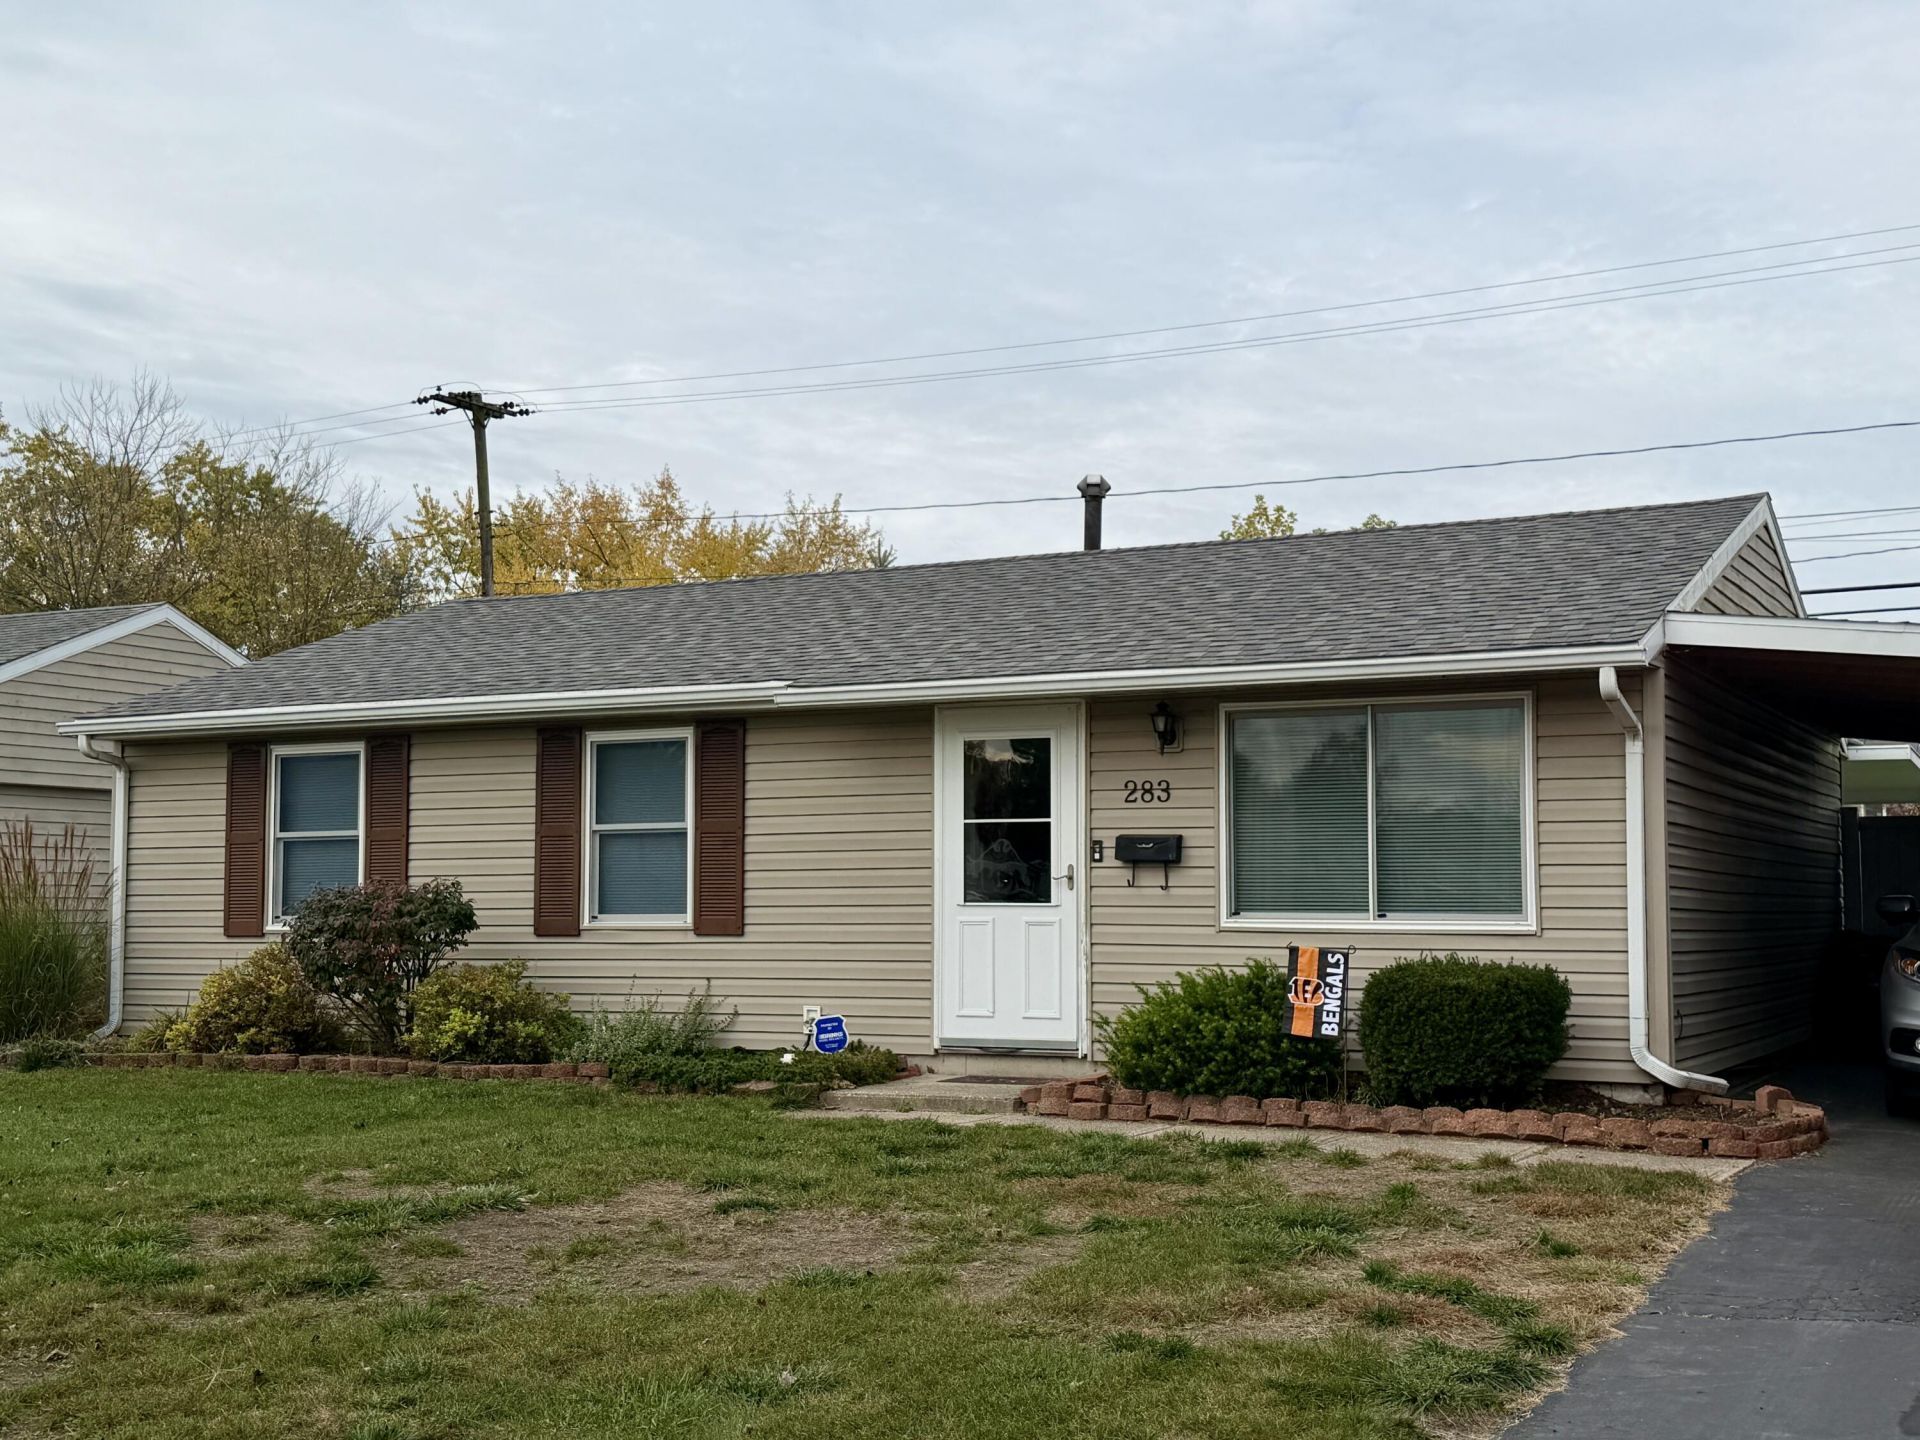


BEDS3
BATHS1 full
SQUARE FEET925
MLS#1049506
STATUSActive
PROPERTY TYPEResidential - Single Family
SUBDIVISIONPark Layne Manor Sec 05 Prts 01
SCHOOLTecumseh
Property Description
Well-Maintained 3-Bedroom Ranch with Major Updates Already Completed!Dont miss this opportunity to own a very well-maintained 3-bedroom, 1-bath ranch home with many of the big-ticket updates already taken care of! This home offers comfortable, easy living with peace of mind knowing several important improvements have already been made. Enjoy the benefits of a brand-new roof and new windows, both installed in 2026. Additional updates include a main sewer line replacement from the home to the road in 2011, a 30-gallon gas water heater installed in 2015, and newer white six-panel interior doors throughout.The home also features a convenient carport to keep your vehicle protected from the elements. Brinks security system equipment is already installed and ready for activation should the new owner choose to take advantage of it.Whether youre looking for a great starter home, a comfortable place for a small family, or an opportunity to downsize without sacrificing comfort, this property is definitely worth a look. With excellent maintenance and many major updates already completed, this home is ready for its next owner to move in and enjoy!
Property Features
Property Type: Residential - Single Family
Basement: None
Cooling: Central Air
Days on Market: 1
Garage: Carport
Heating: Natural Gas
Home Style: Ranch
Lot Size: 0.18 Acres
Stories: 1.0
Taxes: $1,460
Year Built: 1966
Amenities
Porch
Feature Descriptions
Additional Structures: Shed(s)
Appliances: Gas Water Heater, Washer, Refrigerator, Disposal, Dryer
Exterior: Vinyl Siding
Foundation: Slab
Lot: Residential Lot
Lot Dimensions: 71x116
Parcel ID: 0100500025322011
Sewer: Public Sewer
Special Features: Bath 1st Floor, Bed 1st Floor
Structure Type: House
Utilities: Natural Gas Connected
Water: Supplied Water
Room Sizes
Primary Bedroom: 10.00X13.00 Level - 1
Bedroom 2: 9.00X12.00 Level - 1
Bedroom 3: 9.00X10.00 Level - 1
Living Room: 12.00X12.00 Level - 1
Living Room: 12.00X15.00 Level - 1
Local Schools
School District: Tecumseh
Listed By / Shown By
Listed By
Agency Name: Coldwell Banker Heritage
Agent Name: Jim Roberts
Agency Phone: (937) 322-0352
Shown By
Agent Name: Susan Caulfield
Agent Phone: (937) 541-9159

Estimate Your Payment
Estimated Payment
$ 906.79 per month $734.11 Principal & Interest $121.67 Property Tax $51.01 Homeowner's InsuranceChange Payment Information


Privacy Policy / DMCA Notice / ADA Accessibility


This site is hosted, designed and copyright
© 1994 - 2026 by
Delta Media Group, Inc. -- Patent Pending --